
3
2
2
14 Derby Street, Grange SA 5022
Property Address
Home Open
Available Dates
27-Sep-2026 10:30 am to 11:00 am
Inspection Times
House - Grange SA
Offers Close – 12pm the 6th October 2026, unless sold prior.
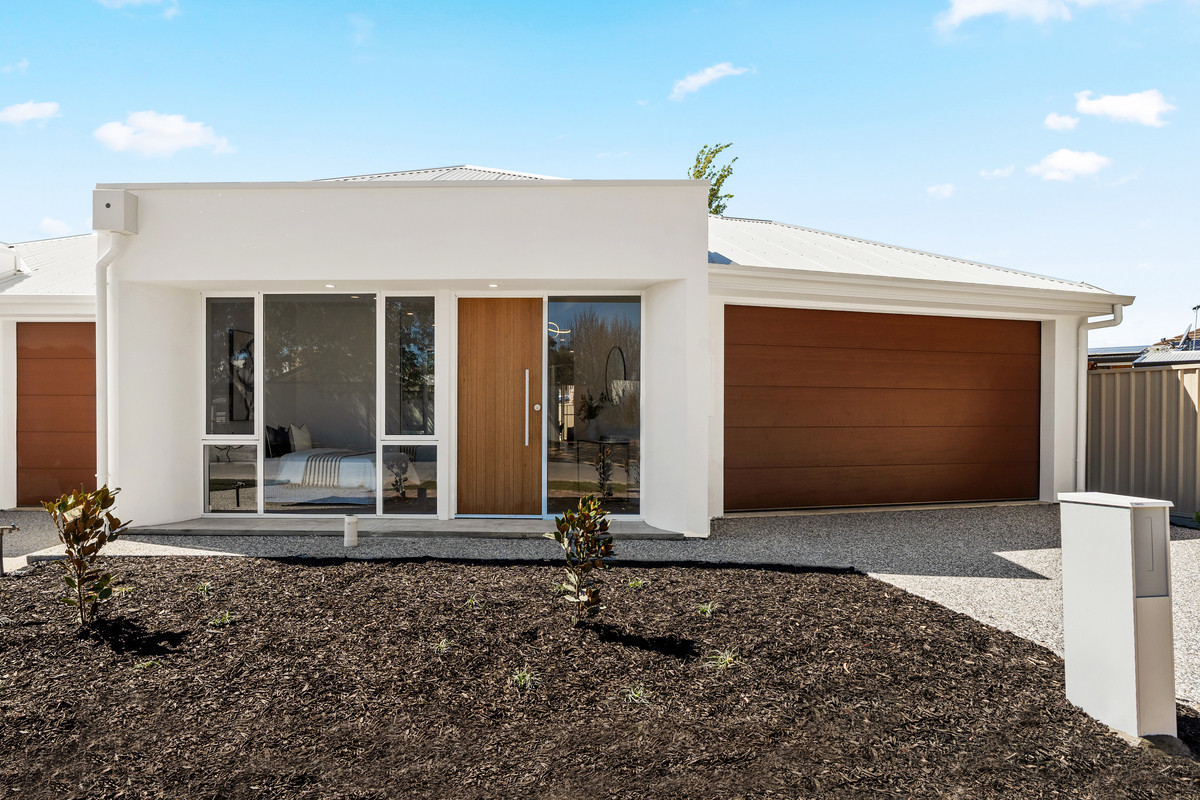
Newly completed and beautifully appointed, this contemporary three-bedroom residence offers effortless single-level living in one of Adelaide’s most desirable coastal suburbs.
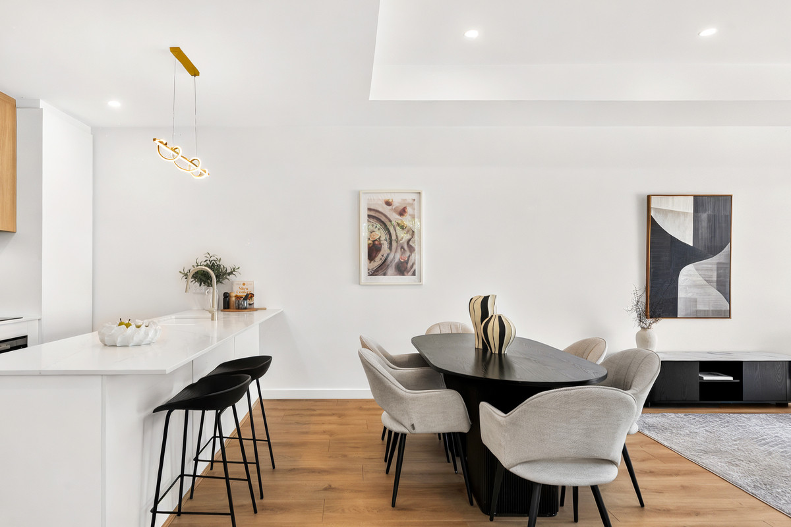
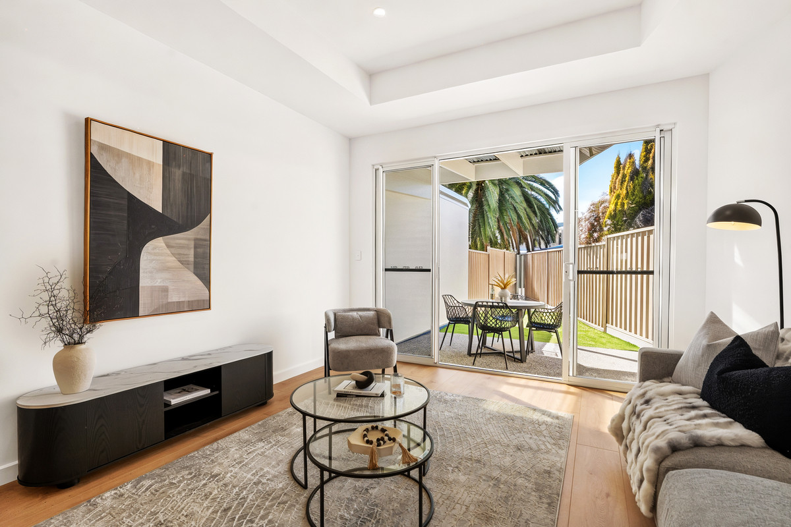
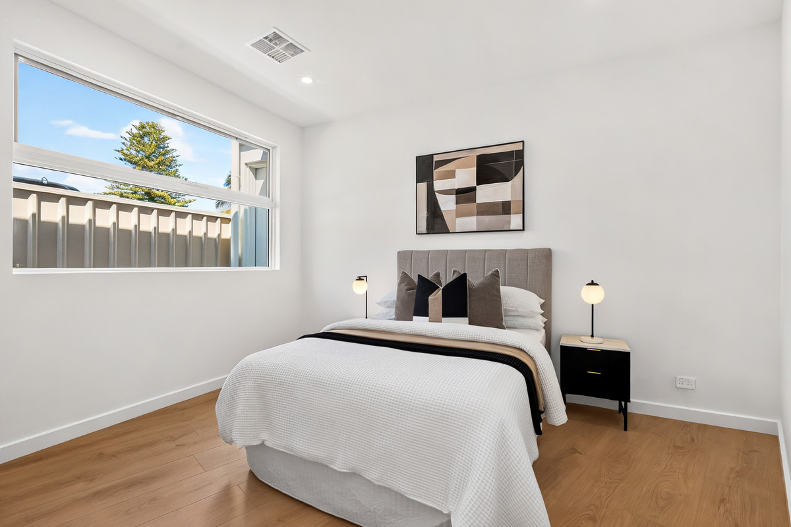
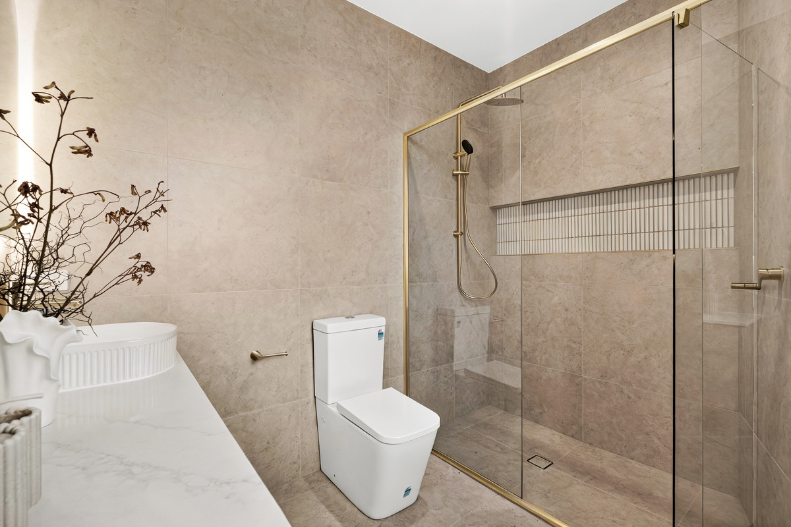
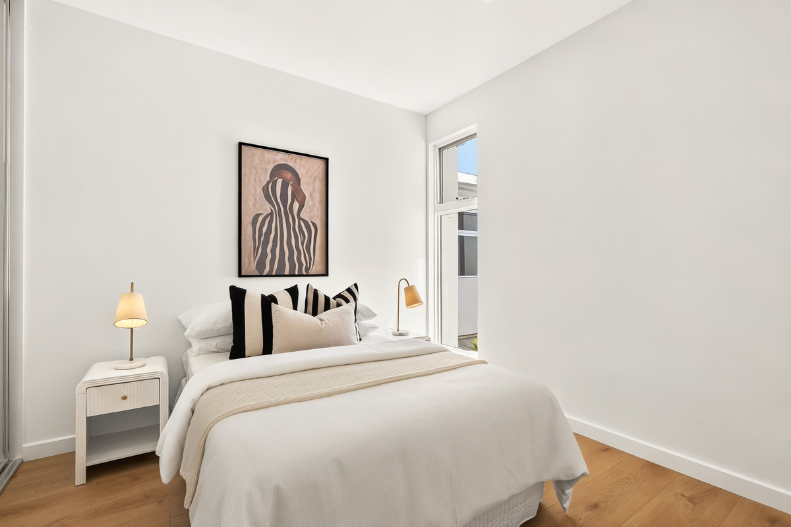
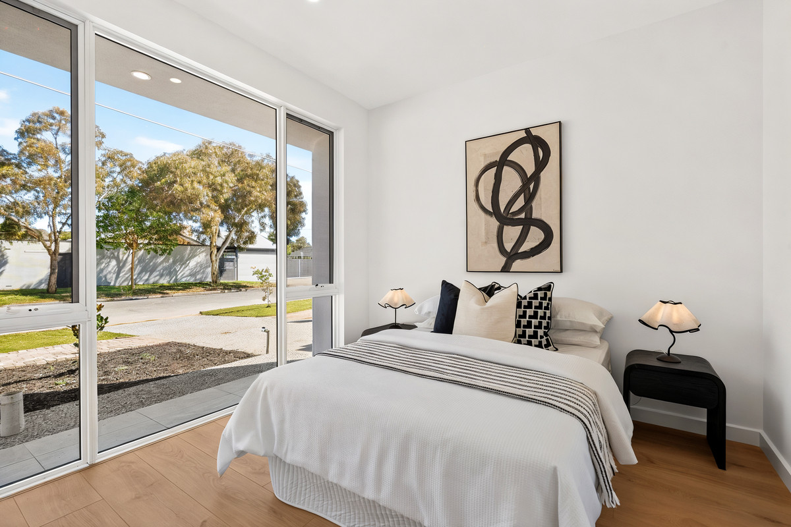
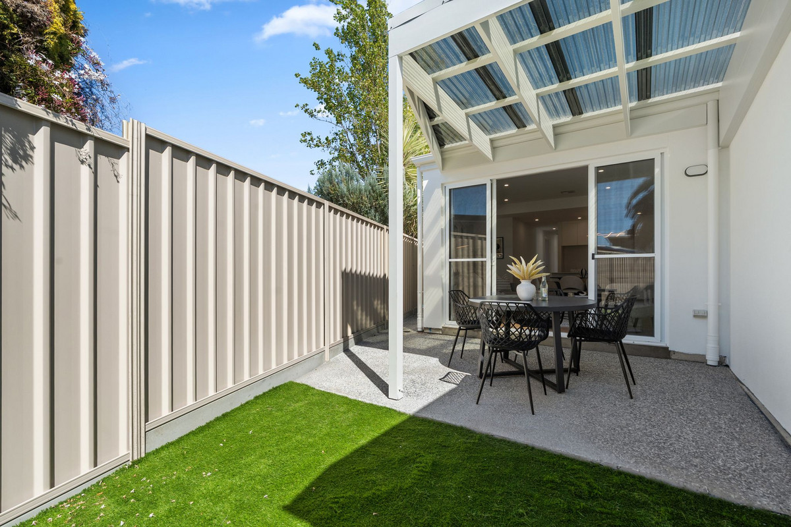
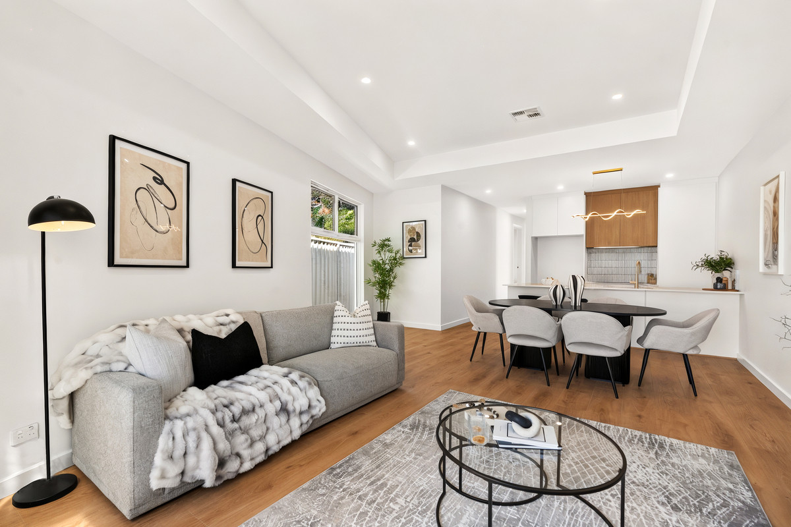
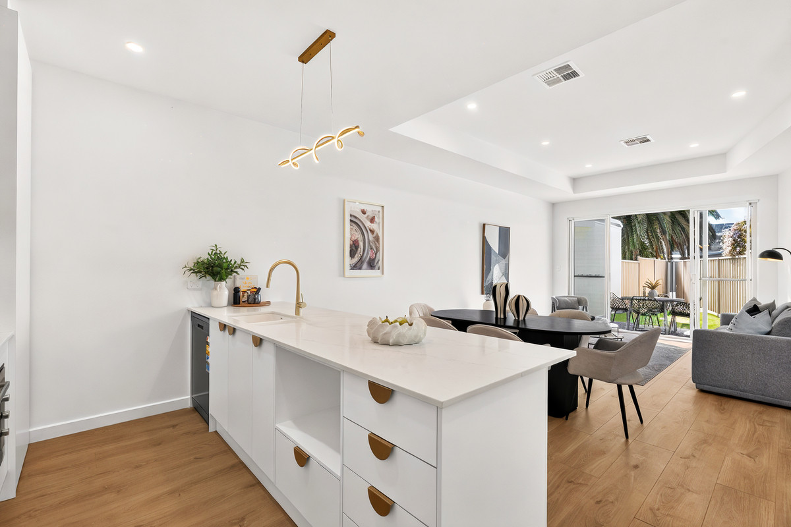
A generous open-plan living and dining area forms the heart of the home, complemented by timber-look flooring, feature ceilings and abundant natural light. The adjoining kitchen combines clean modern design with stone benchtops, a large breakfast bar, quality appliances and excellent storage. The main bedroom features a walk-in robe and luxurious ensuite, while two additional bedrooms include built-in robes. The beautifully finished main bathroom is complete with a freestanding bath and separate shower inclusive of quality fittings & fixtures. Sliding doors connect the living area with a covered outdoor entertaining space and private, low-maintenance garden. A secure double garage with internal access, ducted reverse-cycle air conditioning and landscaped surrounds complete this exceptional lock-up-and-leave offering.
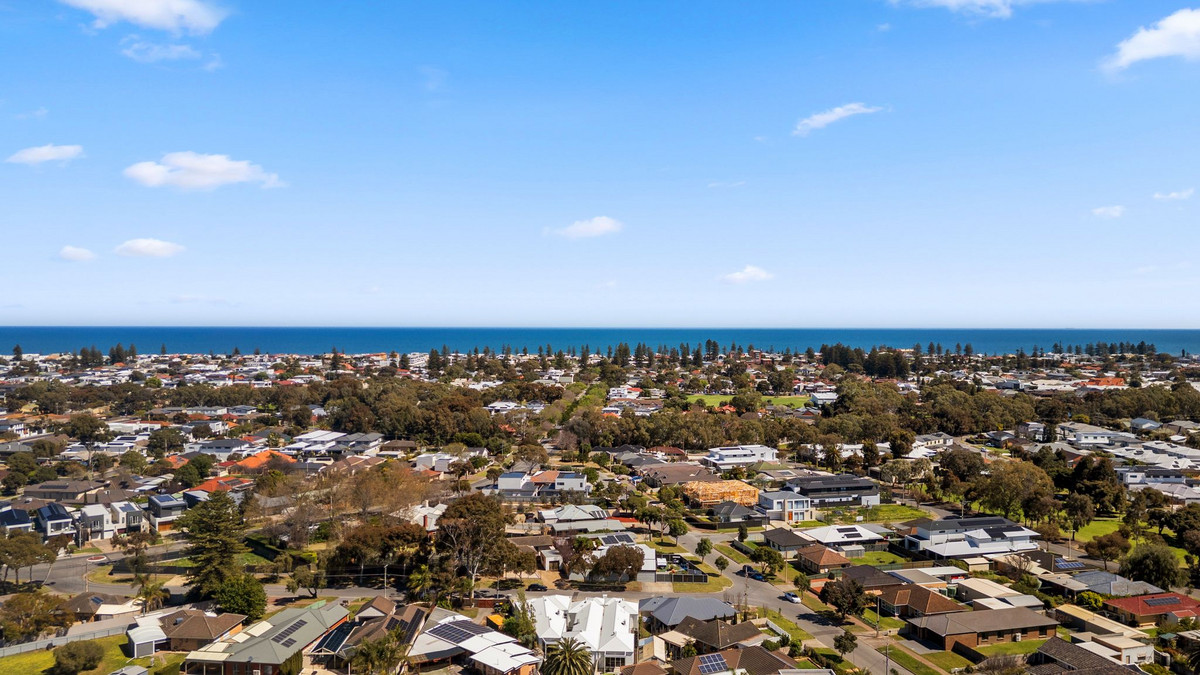
Perfectly positioned close to Grange Beach, the jetty, local cafés, shopping, quality schooling and direct train connections to the city, this is a considered coastal home ready to be enjoyed from day one.
We’ll see you soon.
Features:
– Newly completed, architecturally designed residence
– Three generous bedrooms
– Luxurious master suite with custom-fitted walk-in robe
– Designer ensuite with full-height tiling
– Built-in robes to bedrooms two and three
– Open-plan living and dining domain
– Statement 3m coffered ceilings
– Designer kitchen with stone benches
– Expansive breakfast bar and quality appliances
– Main bathroom with freestanding bath and frameless shower
– Floor-to-ceiling bathroom tiling
– Brushed-gold tap-ware and feature fittings
– Timber-look flooring throughout
– Ducted reverse-cycle heating and cooling
– Covered outdoor entertaining area
– Private, low-maintenance courtyard
– Automatic double garaging with internal access
Location:
– Highly sought-after Grange address
– Close to Grange Beach and Grange Jetty
– Easy access to local cafés, restaurants and the Grange Hotel
– Minutes from Henley Square
– Convenient to Westfield West Lakes
– Close to Grange Golf Club and local recreation facilities
– Easy access to Grange Railway Station
– Direct train connection to the Adelaide CBD
– Easy access to Adelaide Airport
– Nearby schooling – Grange Primary School, Seaton High School, St Michael’s College, Star of the Sea School and Nazareth Catholic College
Specifications:
– Torrens Titled
– Built | 2026
– House | 169 sqm
– Land | 267 sqm
– Council | Charles Sturt
Disclaimer: All information is considered accurate at the time of publication but cannot be guaranteed. Prospective purchasers should inspect the property, verify all measurements, inclusions, title particulars and school zoning, and obtain independent advice before proceeding. If the property is scheduled for auction, the Vendor’s Statement may be inspected at the Home Real Estate office for three consecutive business days immediately preceding the auction and at the auction for 30 minutes before it begins.
* Terms & Conditions apply, subject to eligibility.
Bradley Foster – 0413 876 516
bradley@homeregroup.com.au
RLA 334148