
4
4
3
1 King George Avenue, Athelstone SA 5076
Property Address
Home Open
Available Dates
27-Sep-2026 02:15 pm to 03:00 pm
Inspection Times
House - Athelstone SA
Offers Close – 2pm the 6th October 2026, unless sold prior.
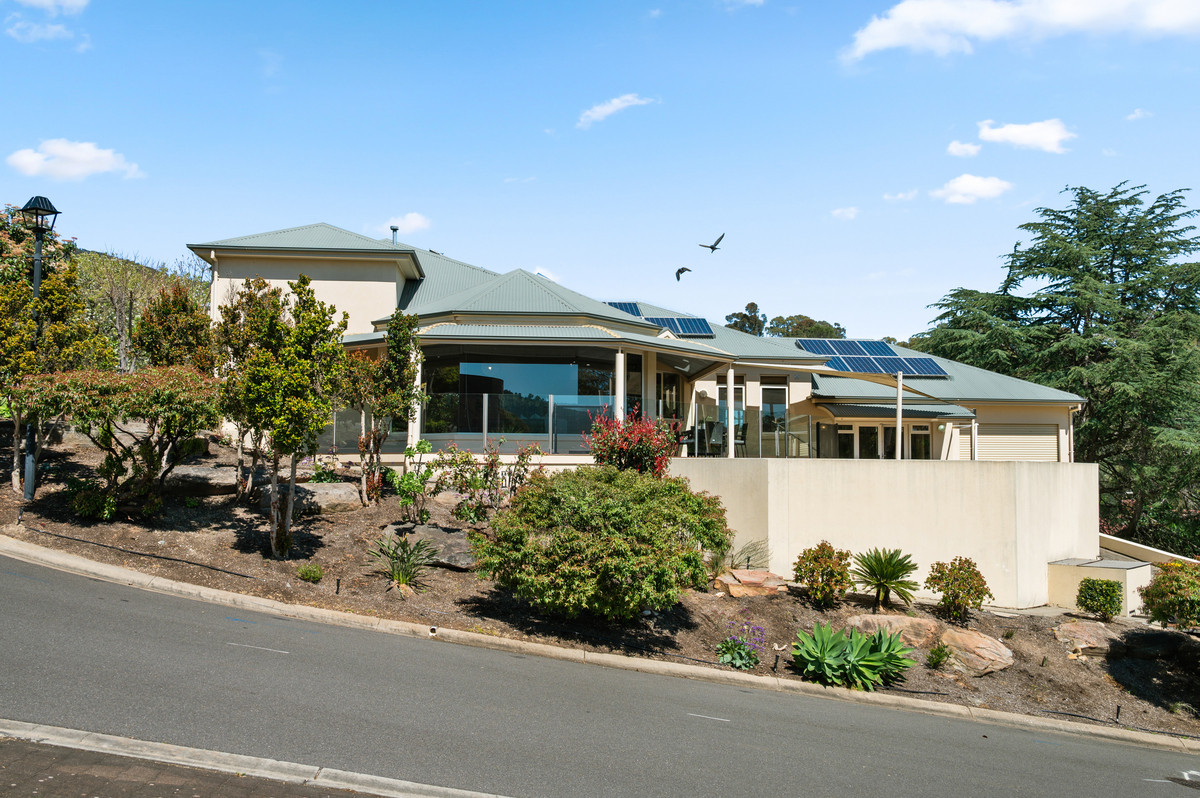
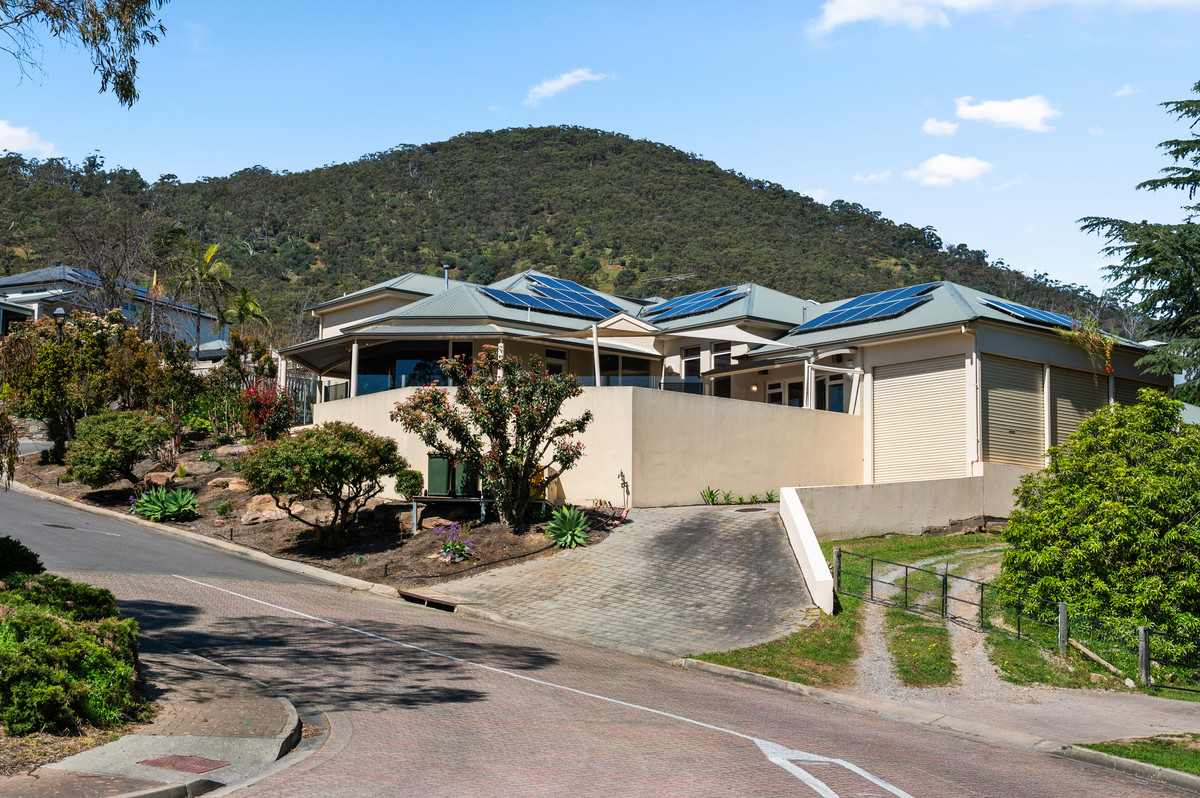
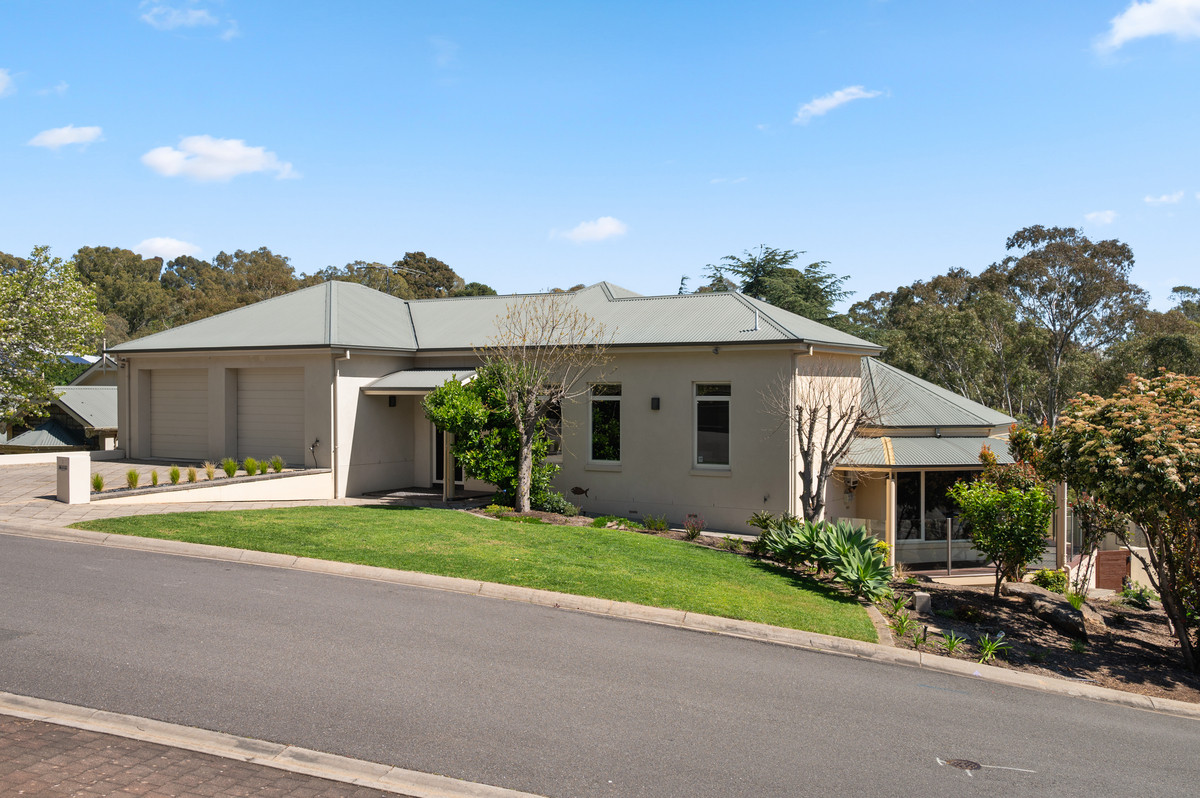
Set within the elevated Victoria Heights enclave, this substantial family residence delivers exceptional space, flexible living and impressive entertaining across a beautifully established allotment.
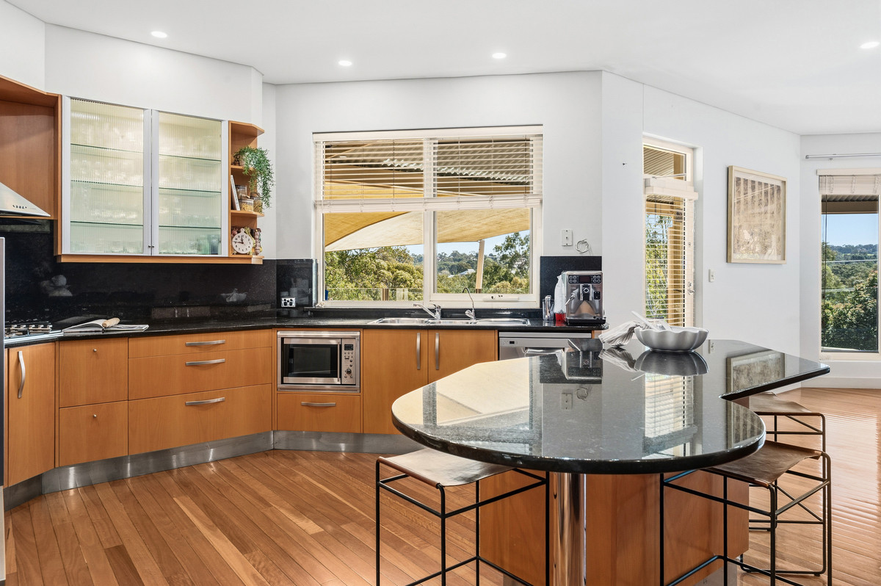
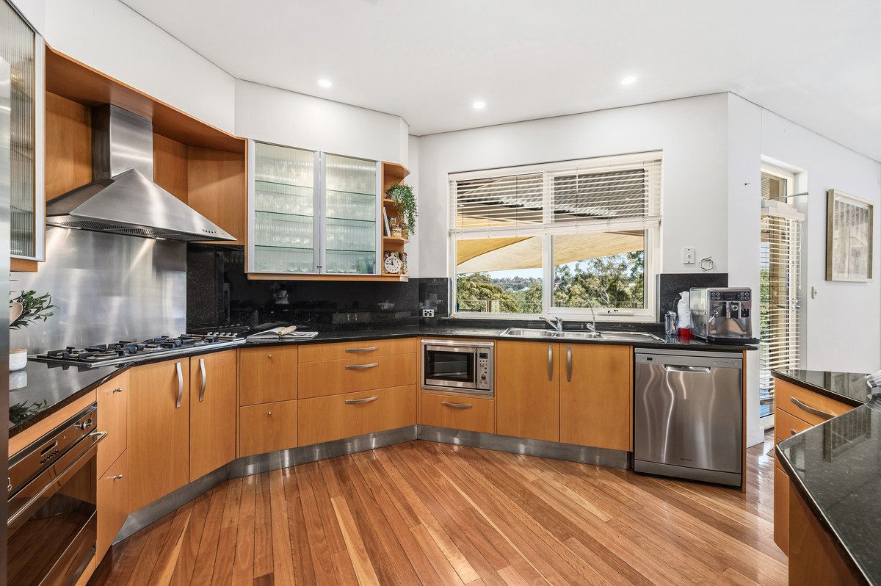
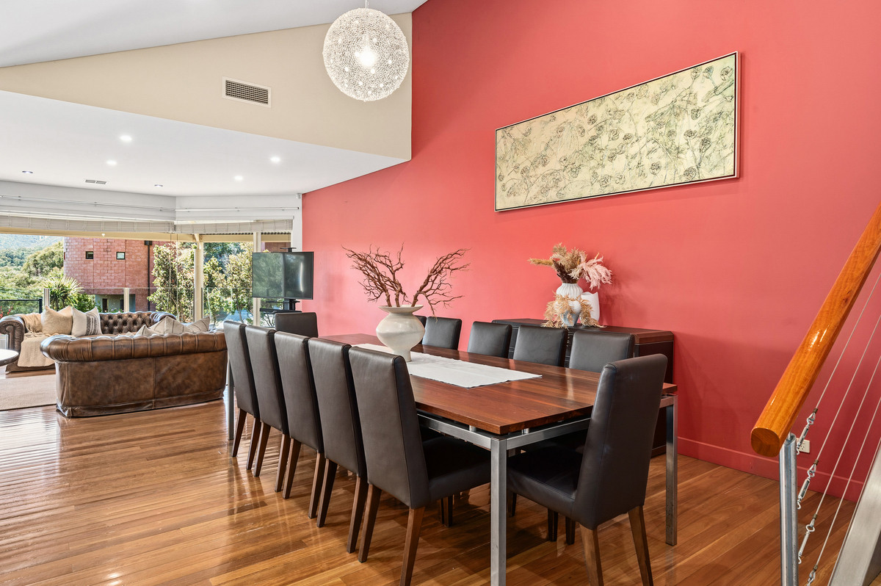
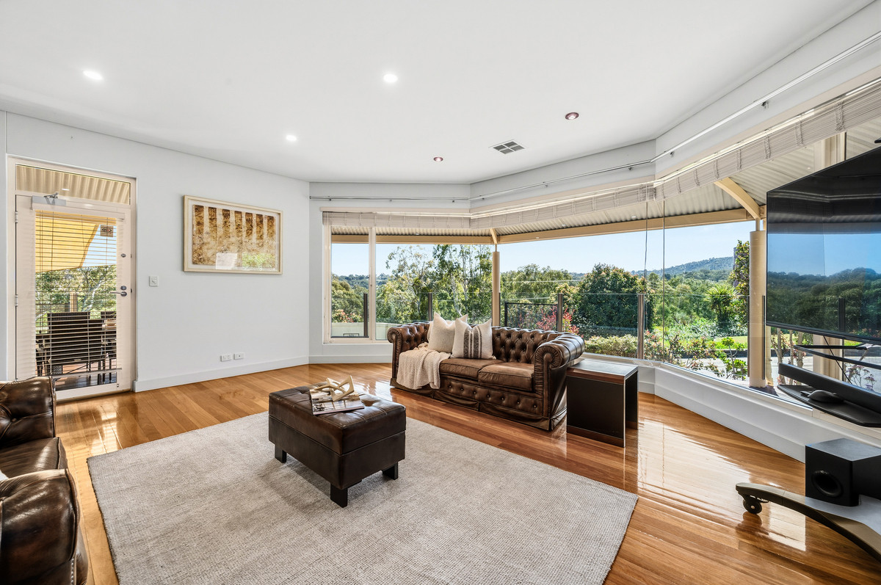
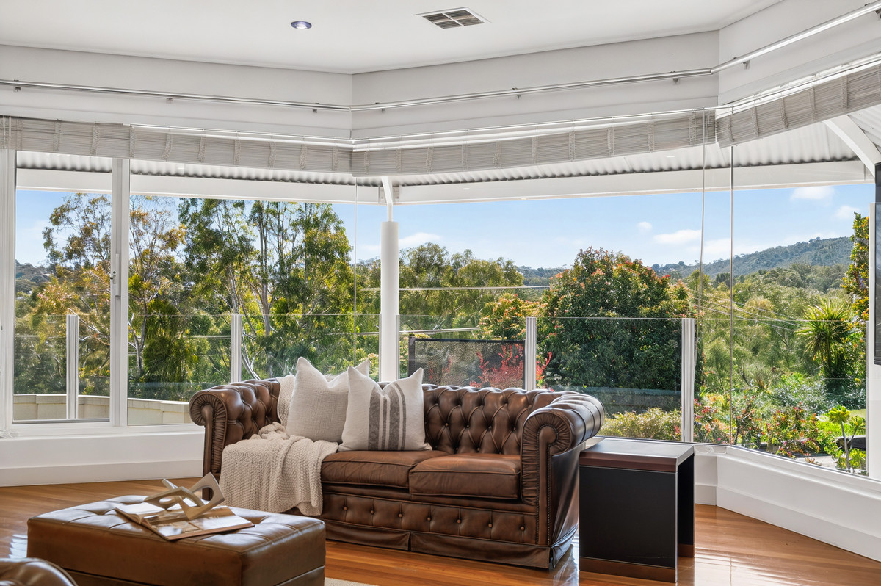
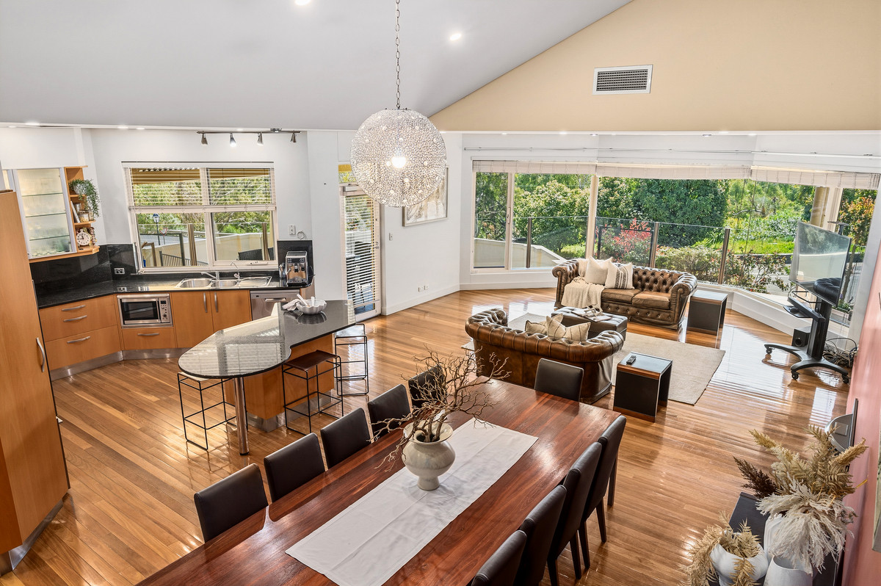
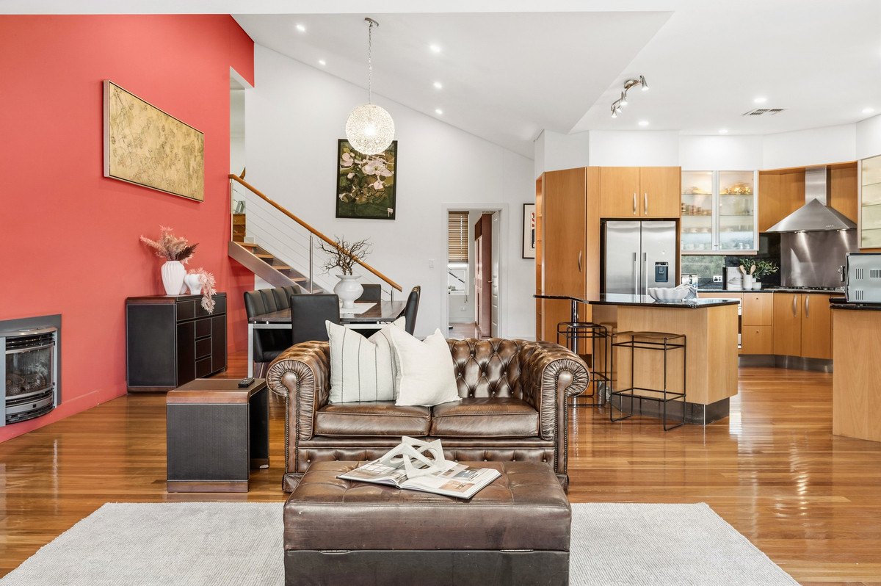
At its heart, an expansive open-plan living & dining area is enhanced by soaring ceilings, timber flooring and a welcoming fireplace. The adjoining kitchen provides generous bench space, quality appliances and a large breakfast bar designed for effortless everyday living.
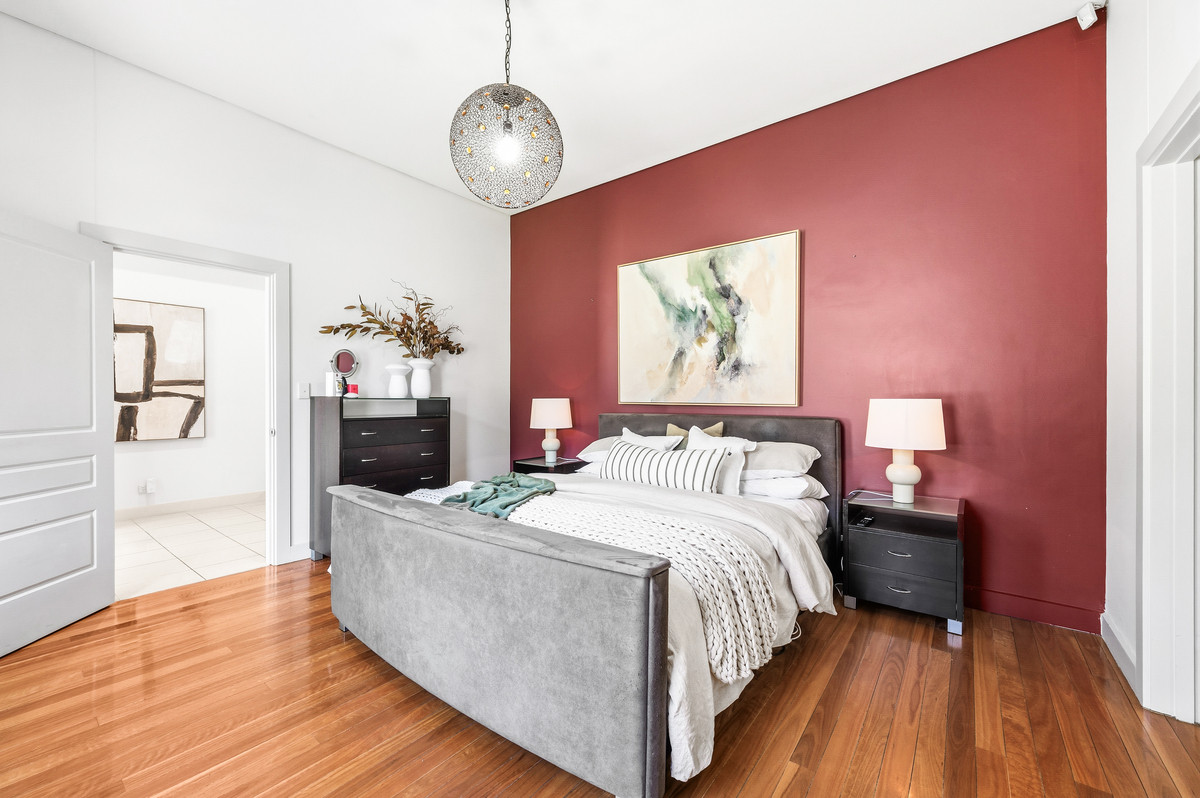
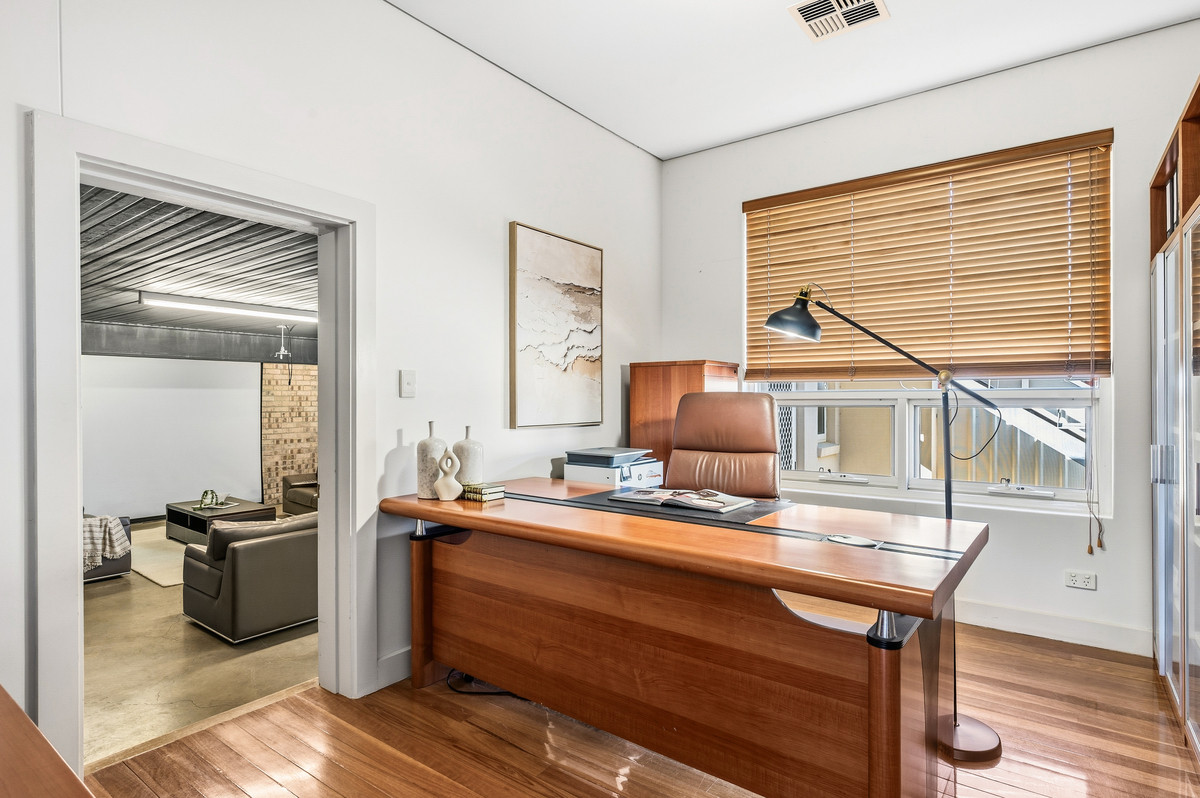
The flexible accommodation comprises a spacious main suite with walk-in robe and ensuite, two further bedrooms and a separate study that can comfortably serve as a fourth bedroom which also spans into the basement and cellar!
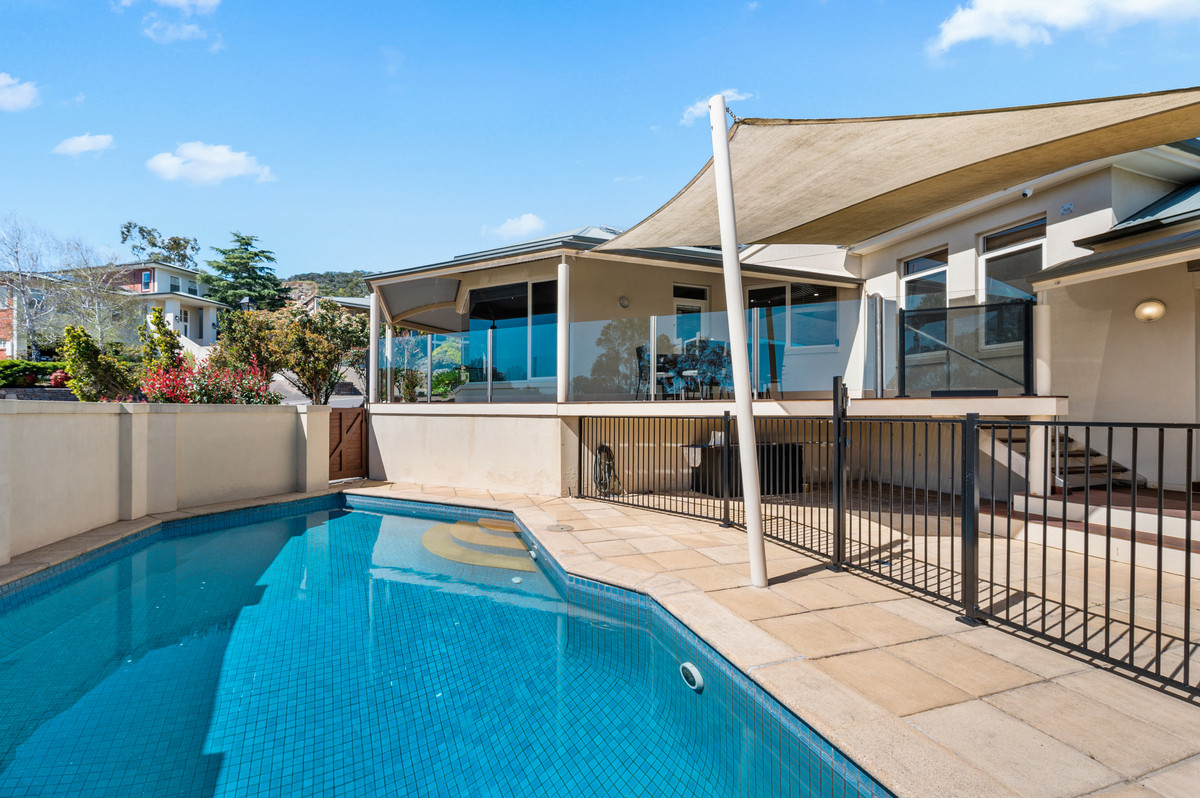
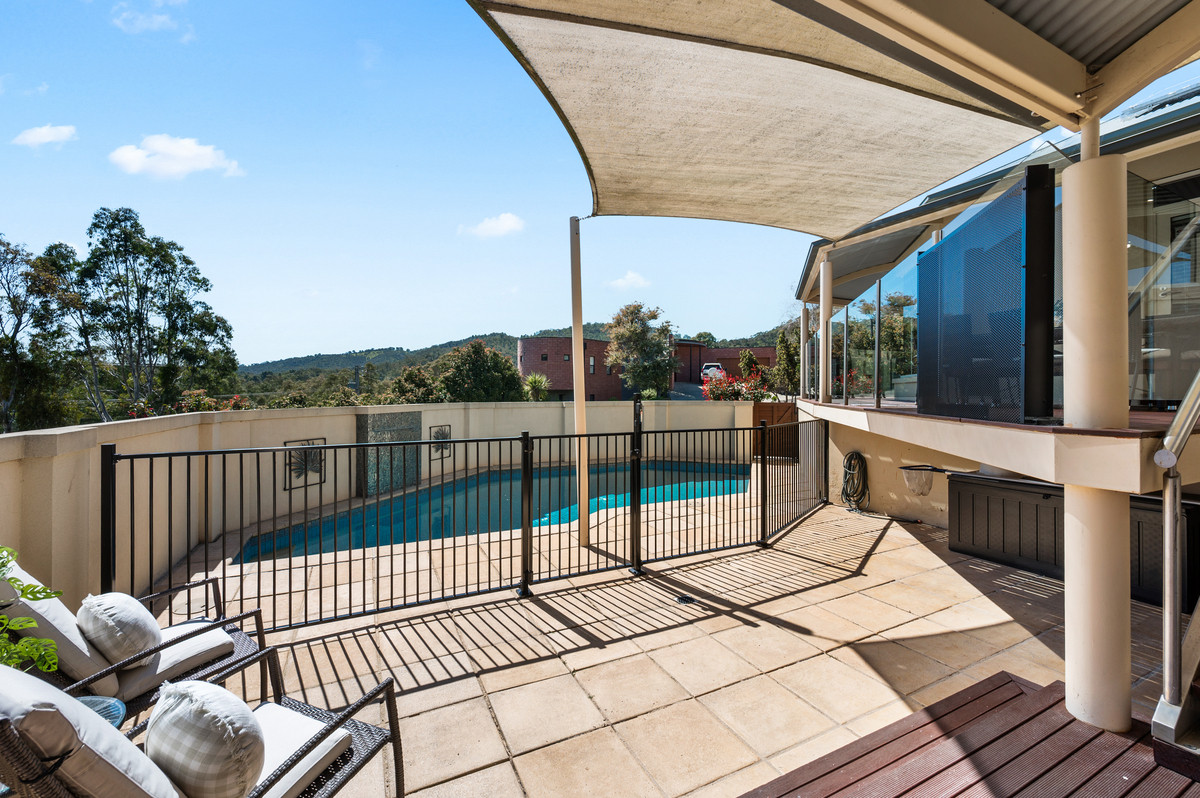
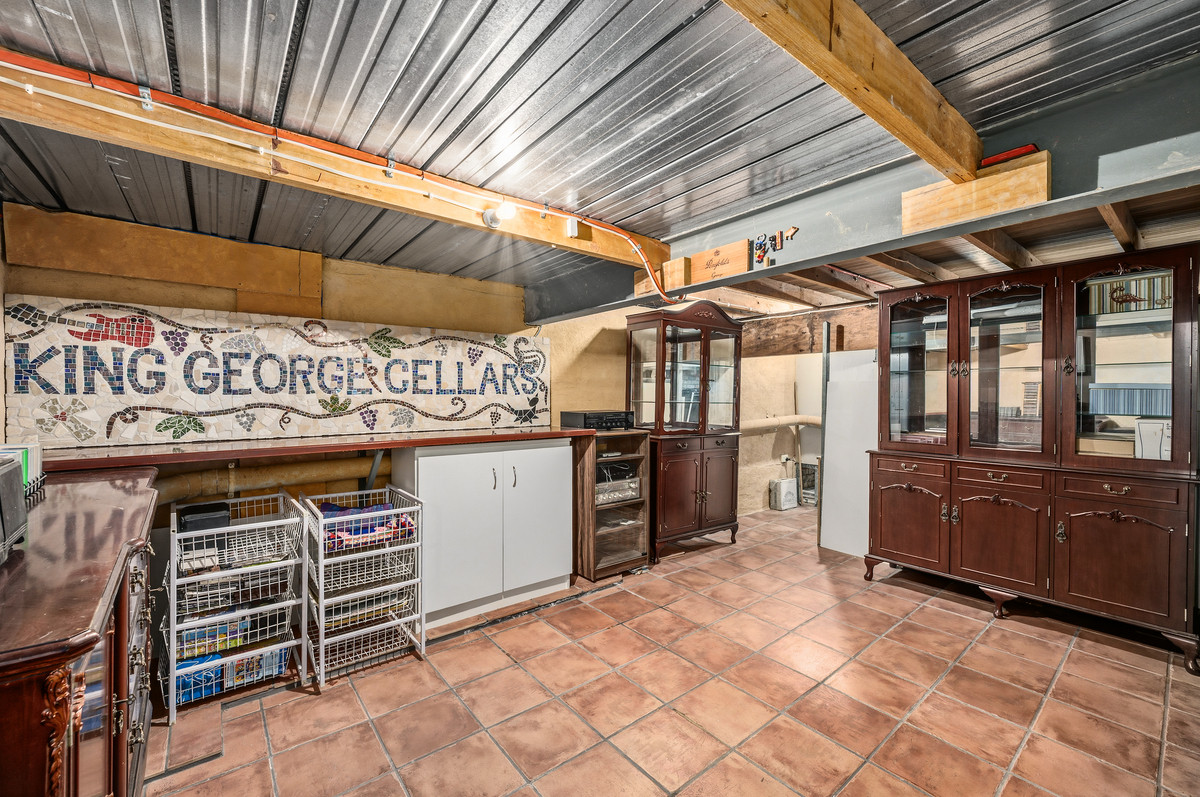
Multiple entertaining zones extend throughout the home, including a separate family and billiard room, covered outdoor living and tiled swimming pool framed by established gardens. Downstairs, a dedicated cinema and games room, wet bar and private cellar create a standout retreat for relaxed evenings and larger gatherings – or even utilised as a Granny Flat. A double garage, additional secured covered carport, workshop, storage rooms, solar panels and ducted reverse-cycle air conditioning + so much more complete this exceptionally versatile offering.
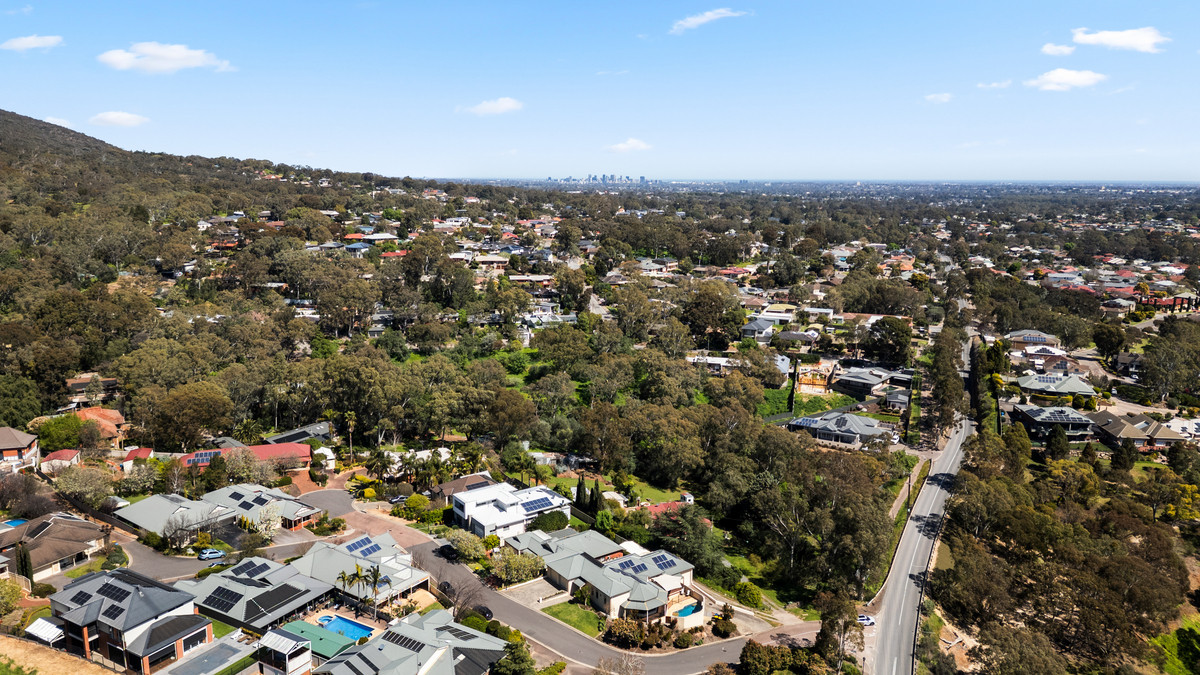
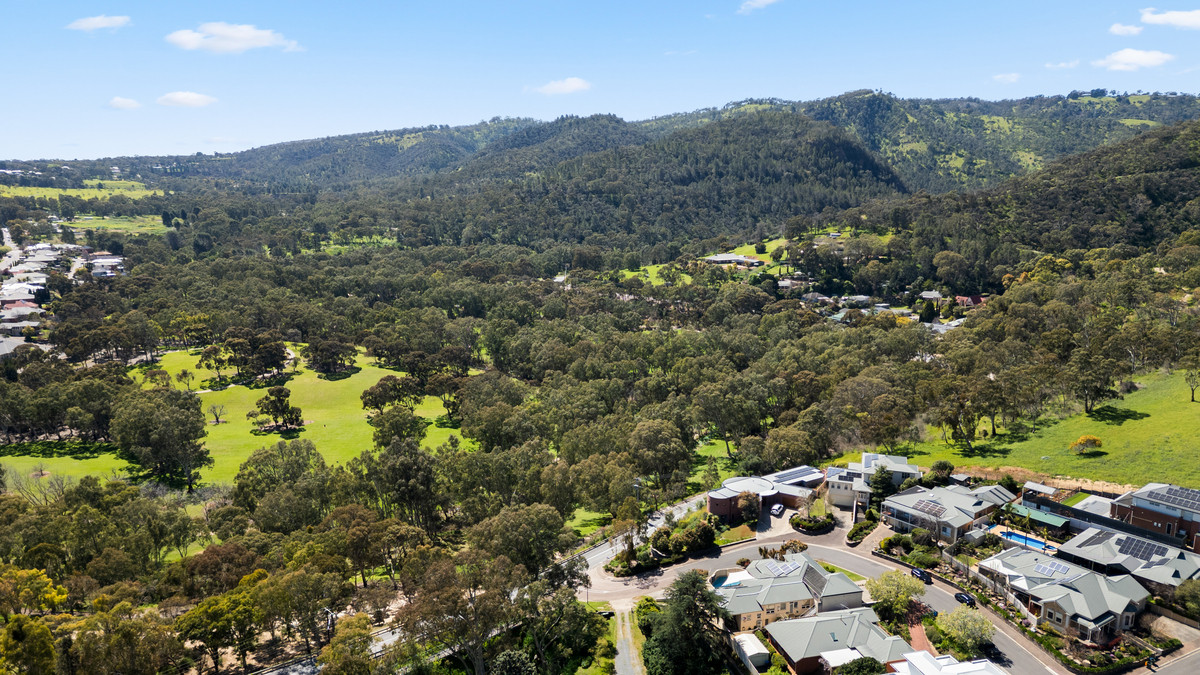
Close to shopping, quality schooling, public transport, Linear Park and the walking trails of Black Hill Conservation Park, this is a rare opportunity to secure a home of remarkable scale in one of Athelstone’s most tightly held pockets.
We’ll see you soon.
Features:
– Elevated position within Victoria Heights
– Flexible four-bedroom layout
– Spacious main bedroom with walk-in robe and ensuite
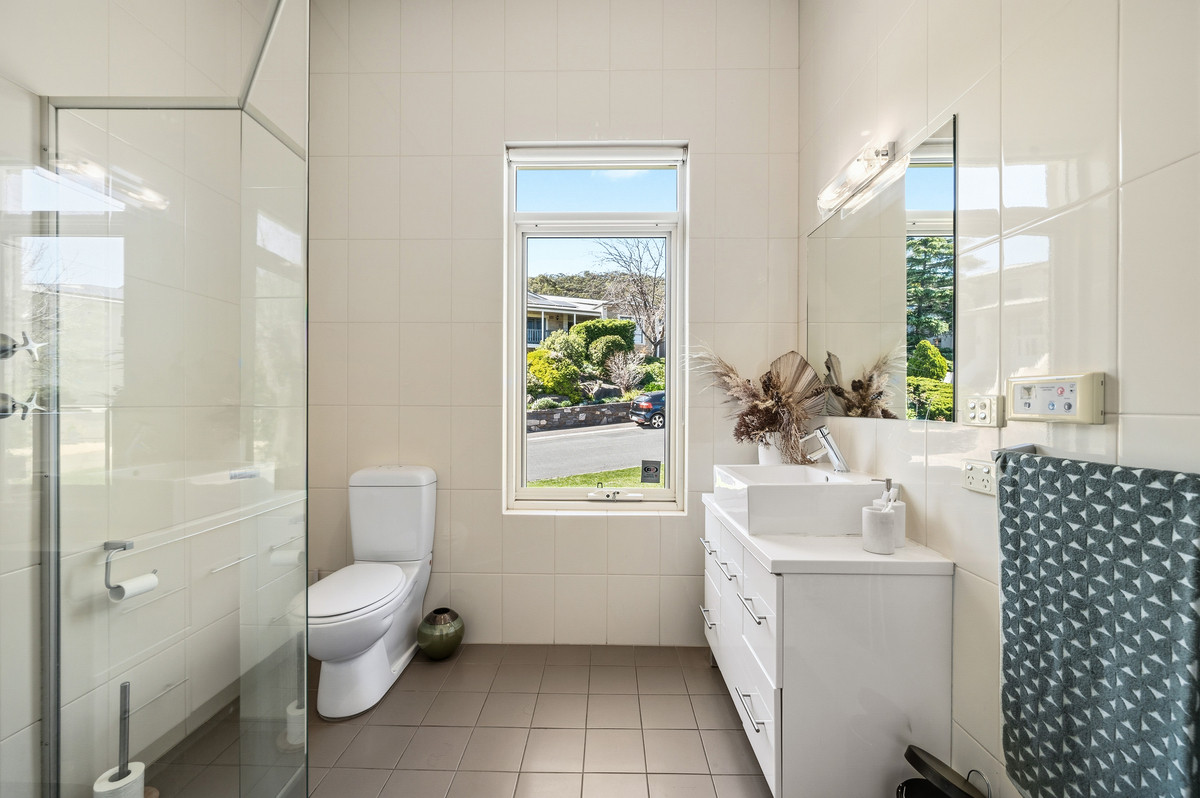
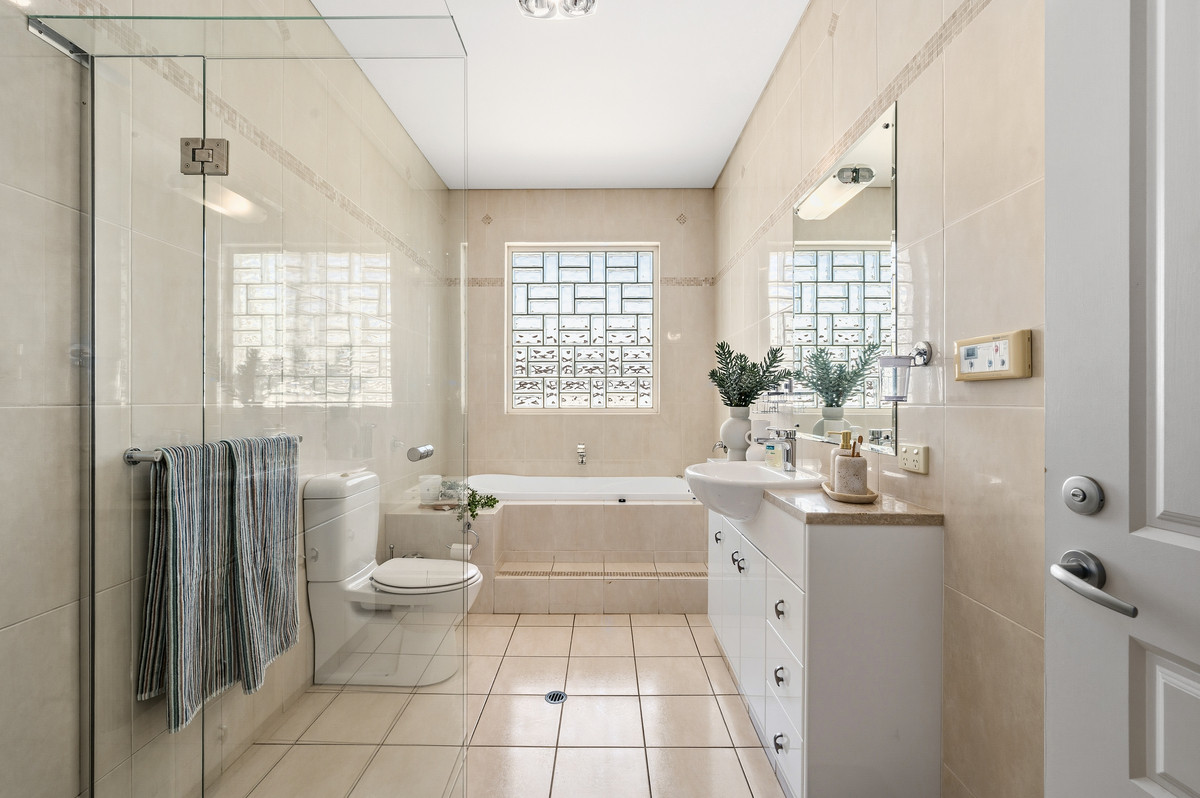
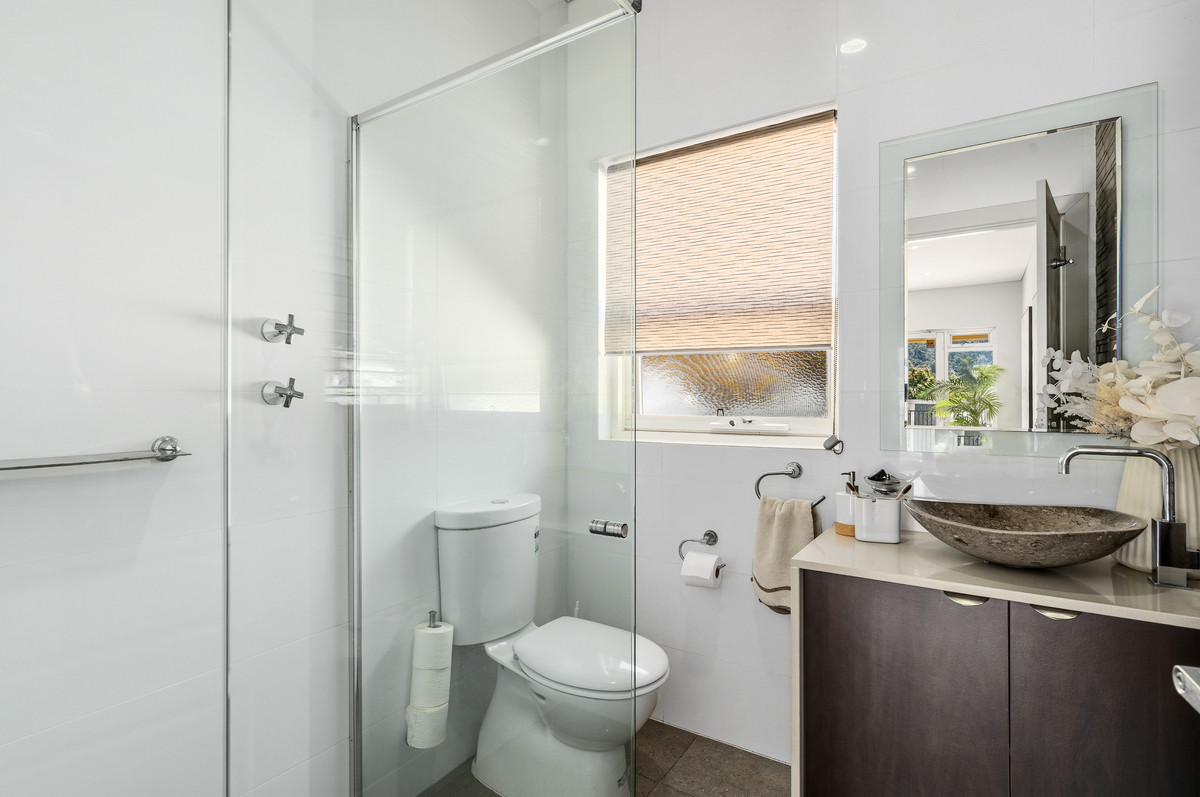
– Four bathrooms
– Main bathroom with spa bath and separate shower
– Expansive open-plan living and dining area
– Soaring ceilings and extensive natural light
– Timber flooring throughout the principal living areas
– Fireplace
– Gas cooking, stainless-steel appliances and dishwasher
– Separate family and billiard room
– Wet bar facilities
– Lower-level cinema and games room
– Dedicated wine cellar
– Covered outdoor entertaining areas
– Tiled swimming pool
– Established landscaped gardens
– Treetop and foothill outlook
– Secure double garage
– Secure covered carport and additional off-street parking
– Separate workshop and storage rooms
Location:
– Close to Athelstone Shopping Centre
– Convenient to Newton Village and Dernancourt Shopping Centre
– Easy access to Black Hill Conservation Park and foothill walking trails
– Within easy reach of the River Torrens Linear Park
– Public transport connections available along Gorge Road
– Convenient access to Paradise Interchange and the O-Bahn
– Straightforward connection to the Adelaide CBD
– Nearby Athelstone School and Highbury Primary School
– Convenient to Torrens Valley Christian School
– Within easy reach of Modbury High School and Charles Campbell College
Specifications:
– Torrens Titled
– Built | 2021
– House | 440 sqm
– Land | 759 sqm
– Council | City of Campbelltown
– Nearby schooling | Fulham North Primary School, Henley High School, St Francis School & St Michael’s College
Disclaimer: All information is considered accurate at the time of publication but cannot be guaranteed. Prospective purchasers should inspect the property, verify all measurements, inclusions, title particulars and school zoning, and obtain independent advice before proceeding. If the property is scheduled for auction, the Vendor’s Statement may be inspected at the Home Real Estate office for three consecutive business days immediately preceding the auction and at the auction for 30 minutes before it begins.
Bradley Foster – 0413 876 516
bradley@homeregroup.com.au